
HONG KONG INTERIOR DESIGN
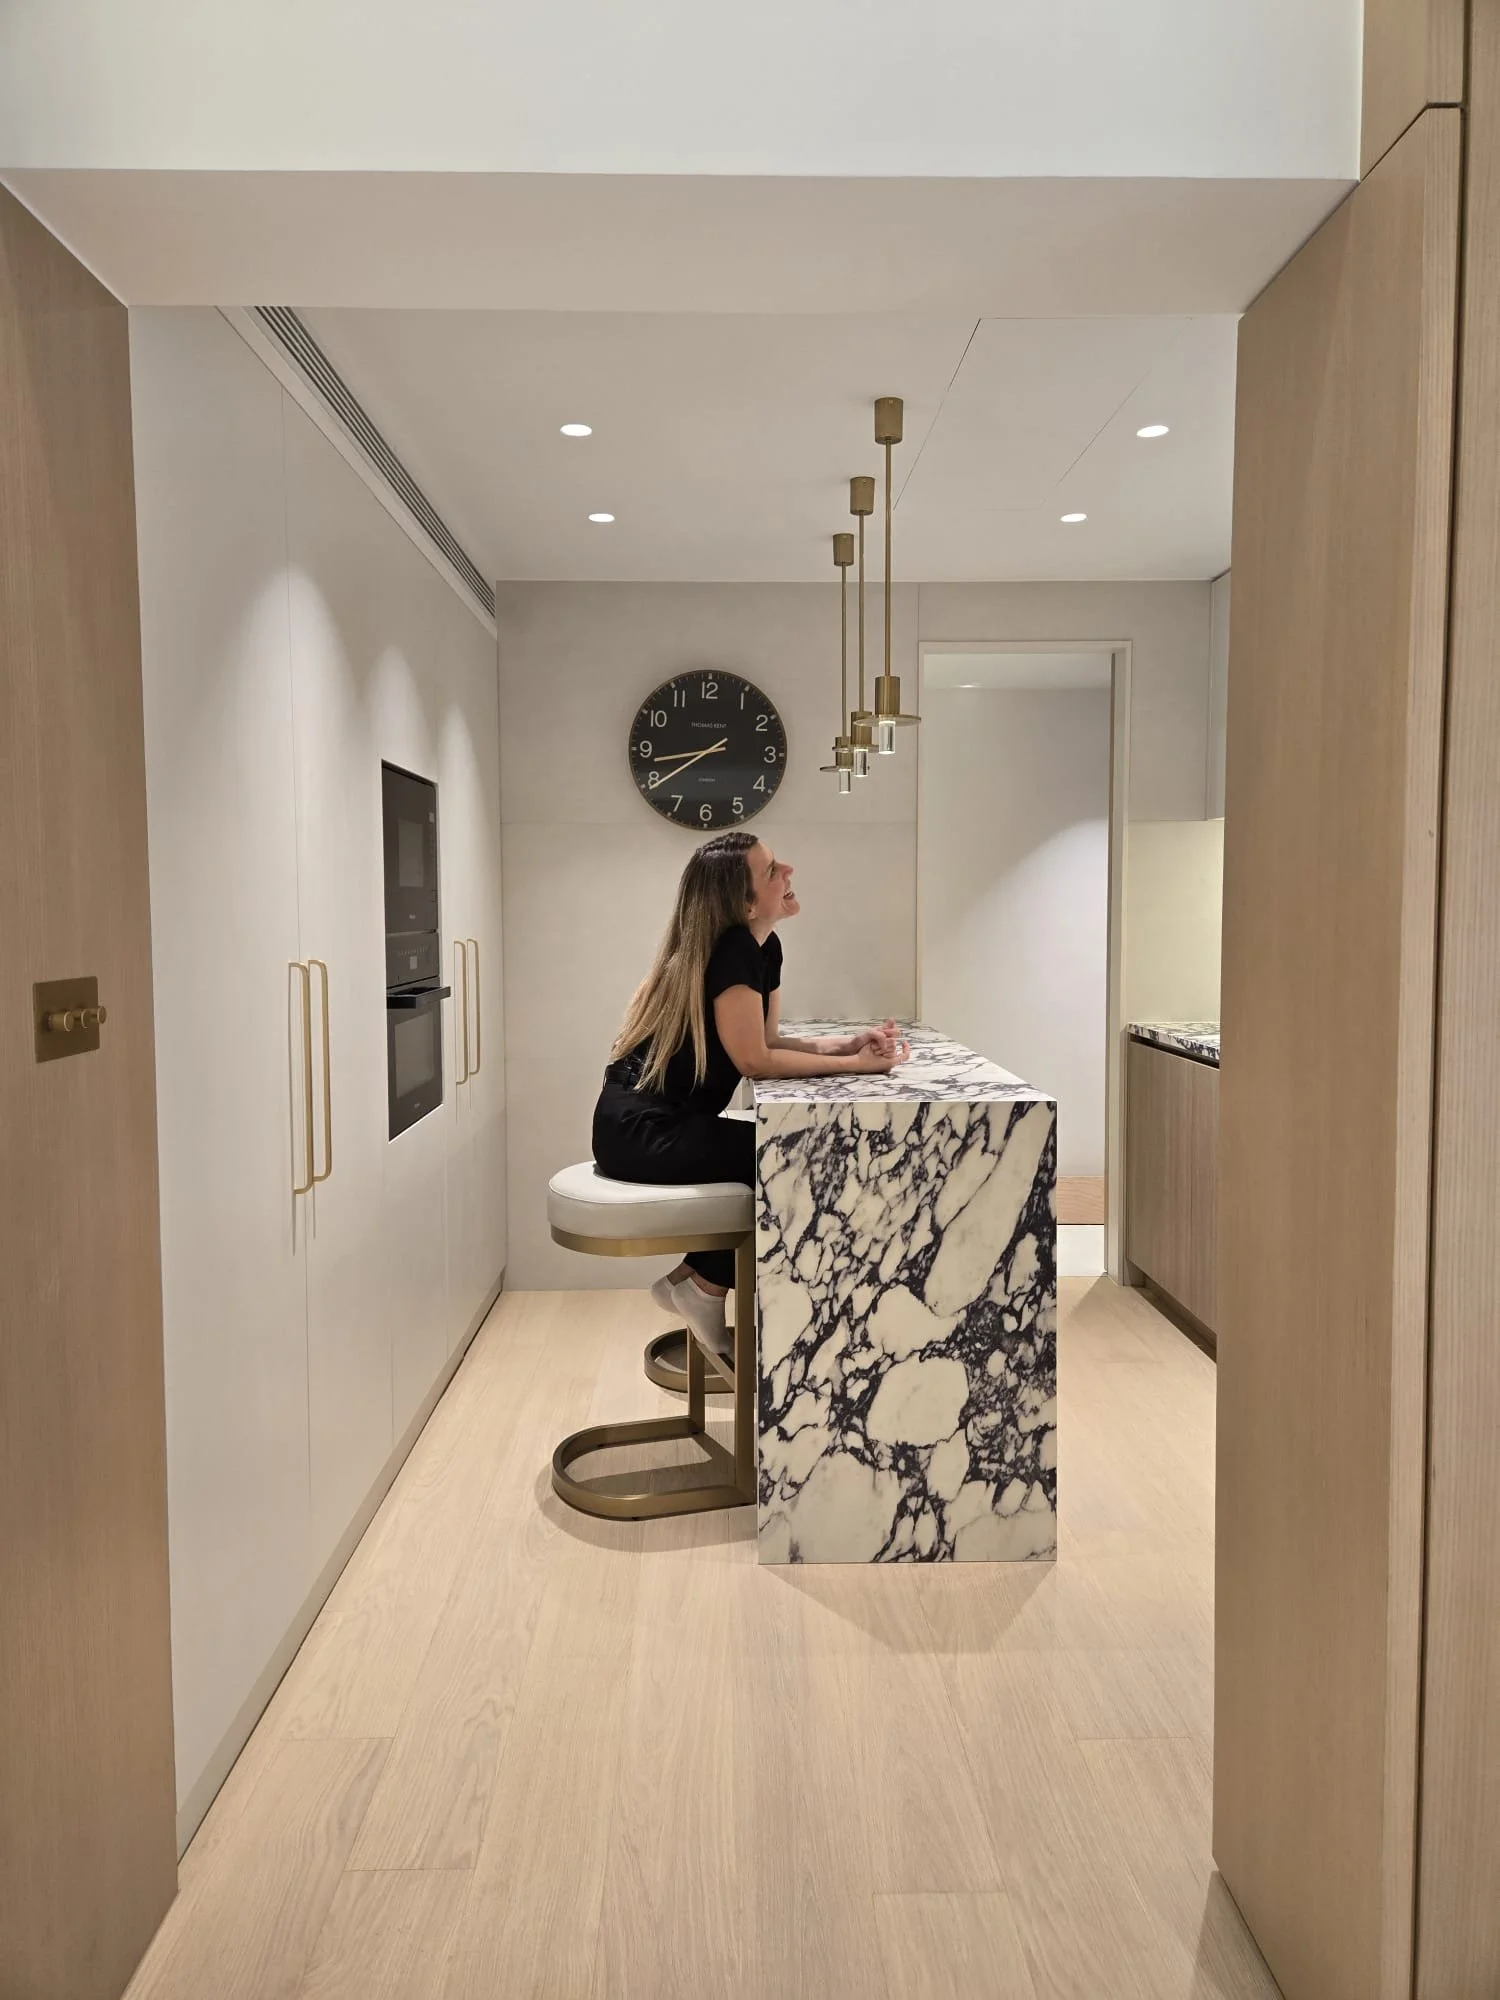
We don’t follow trends—we build homes that are timeless. With a blend of creativity, elegance, and heart, we help our client’s ideas come to life. Every project we take on is an opportunity to learn, grow, and do something beautiful. We treat our clients like family and our work like craft.
Recent Work
-
![]()
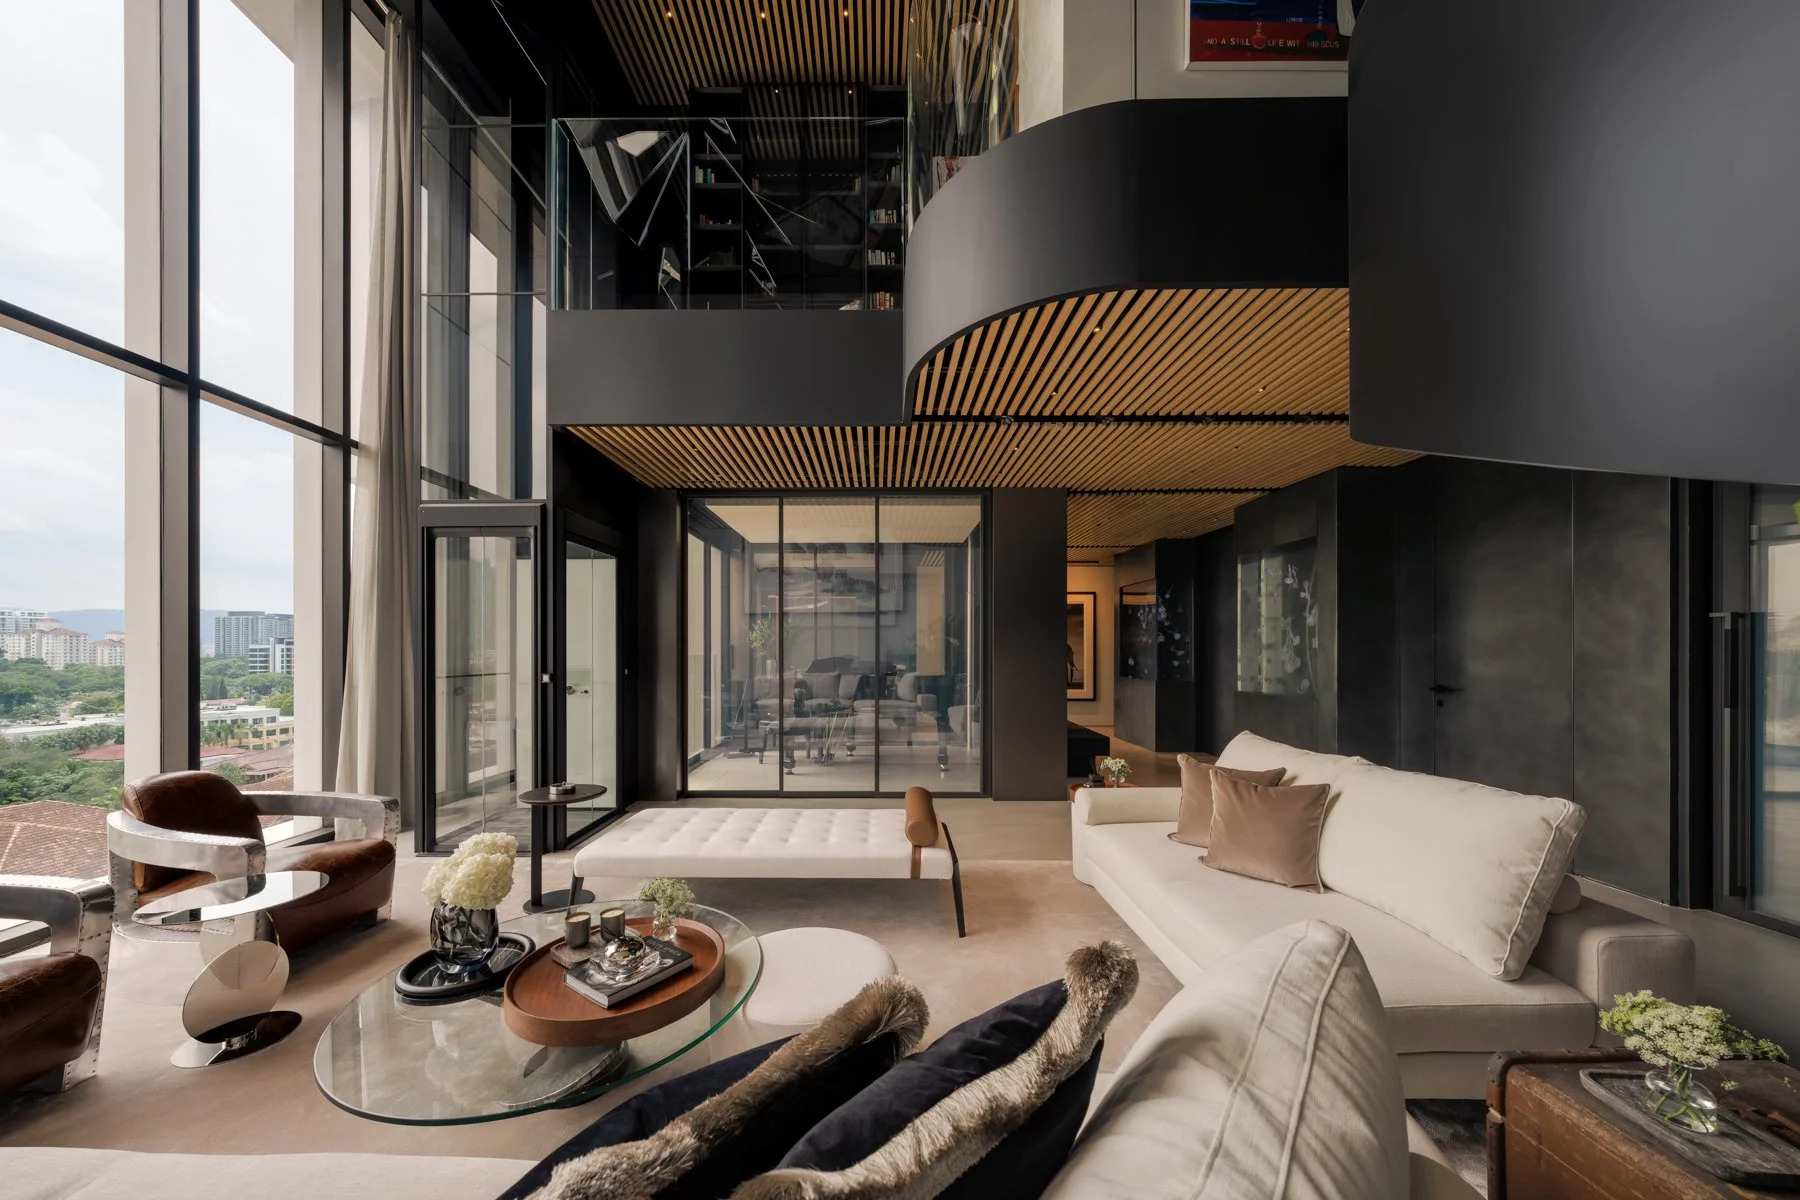
KL Penthouse
-
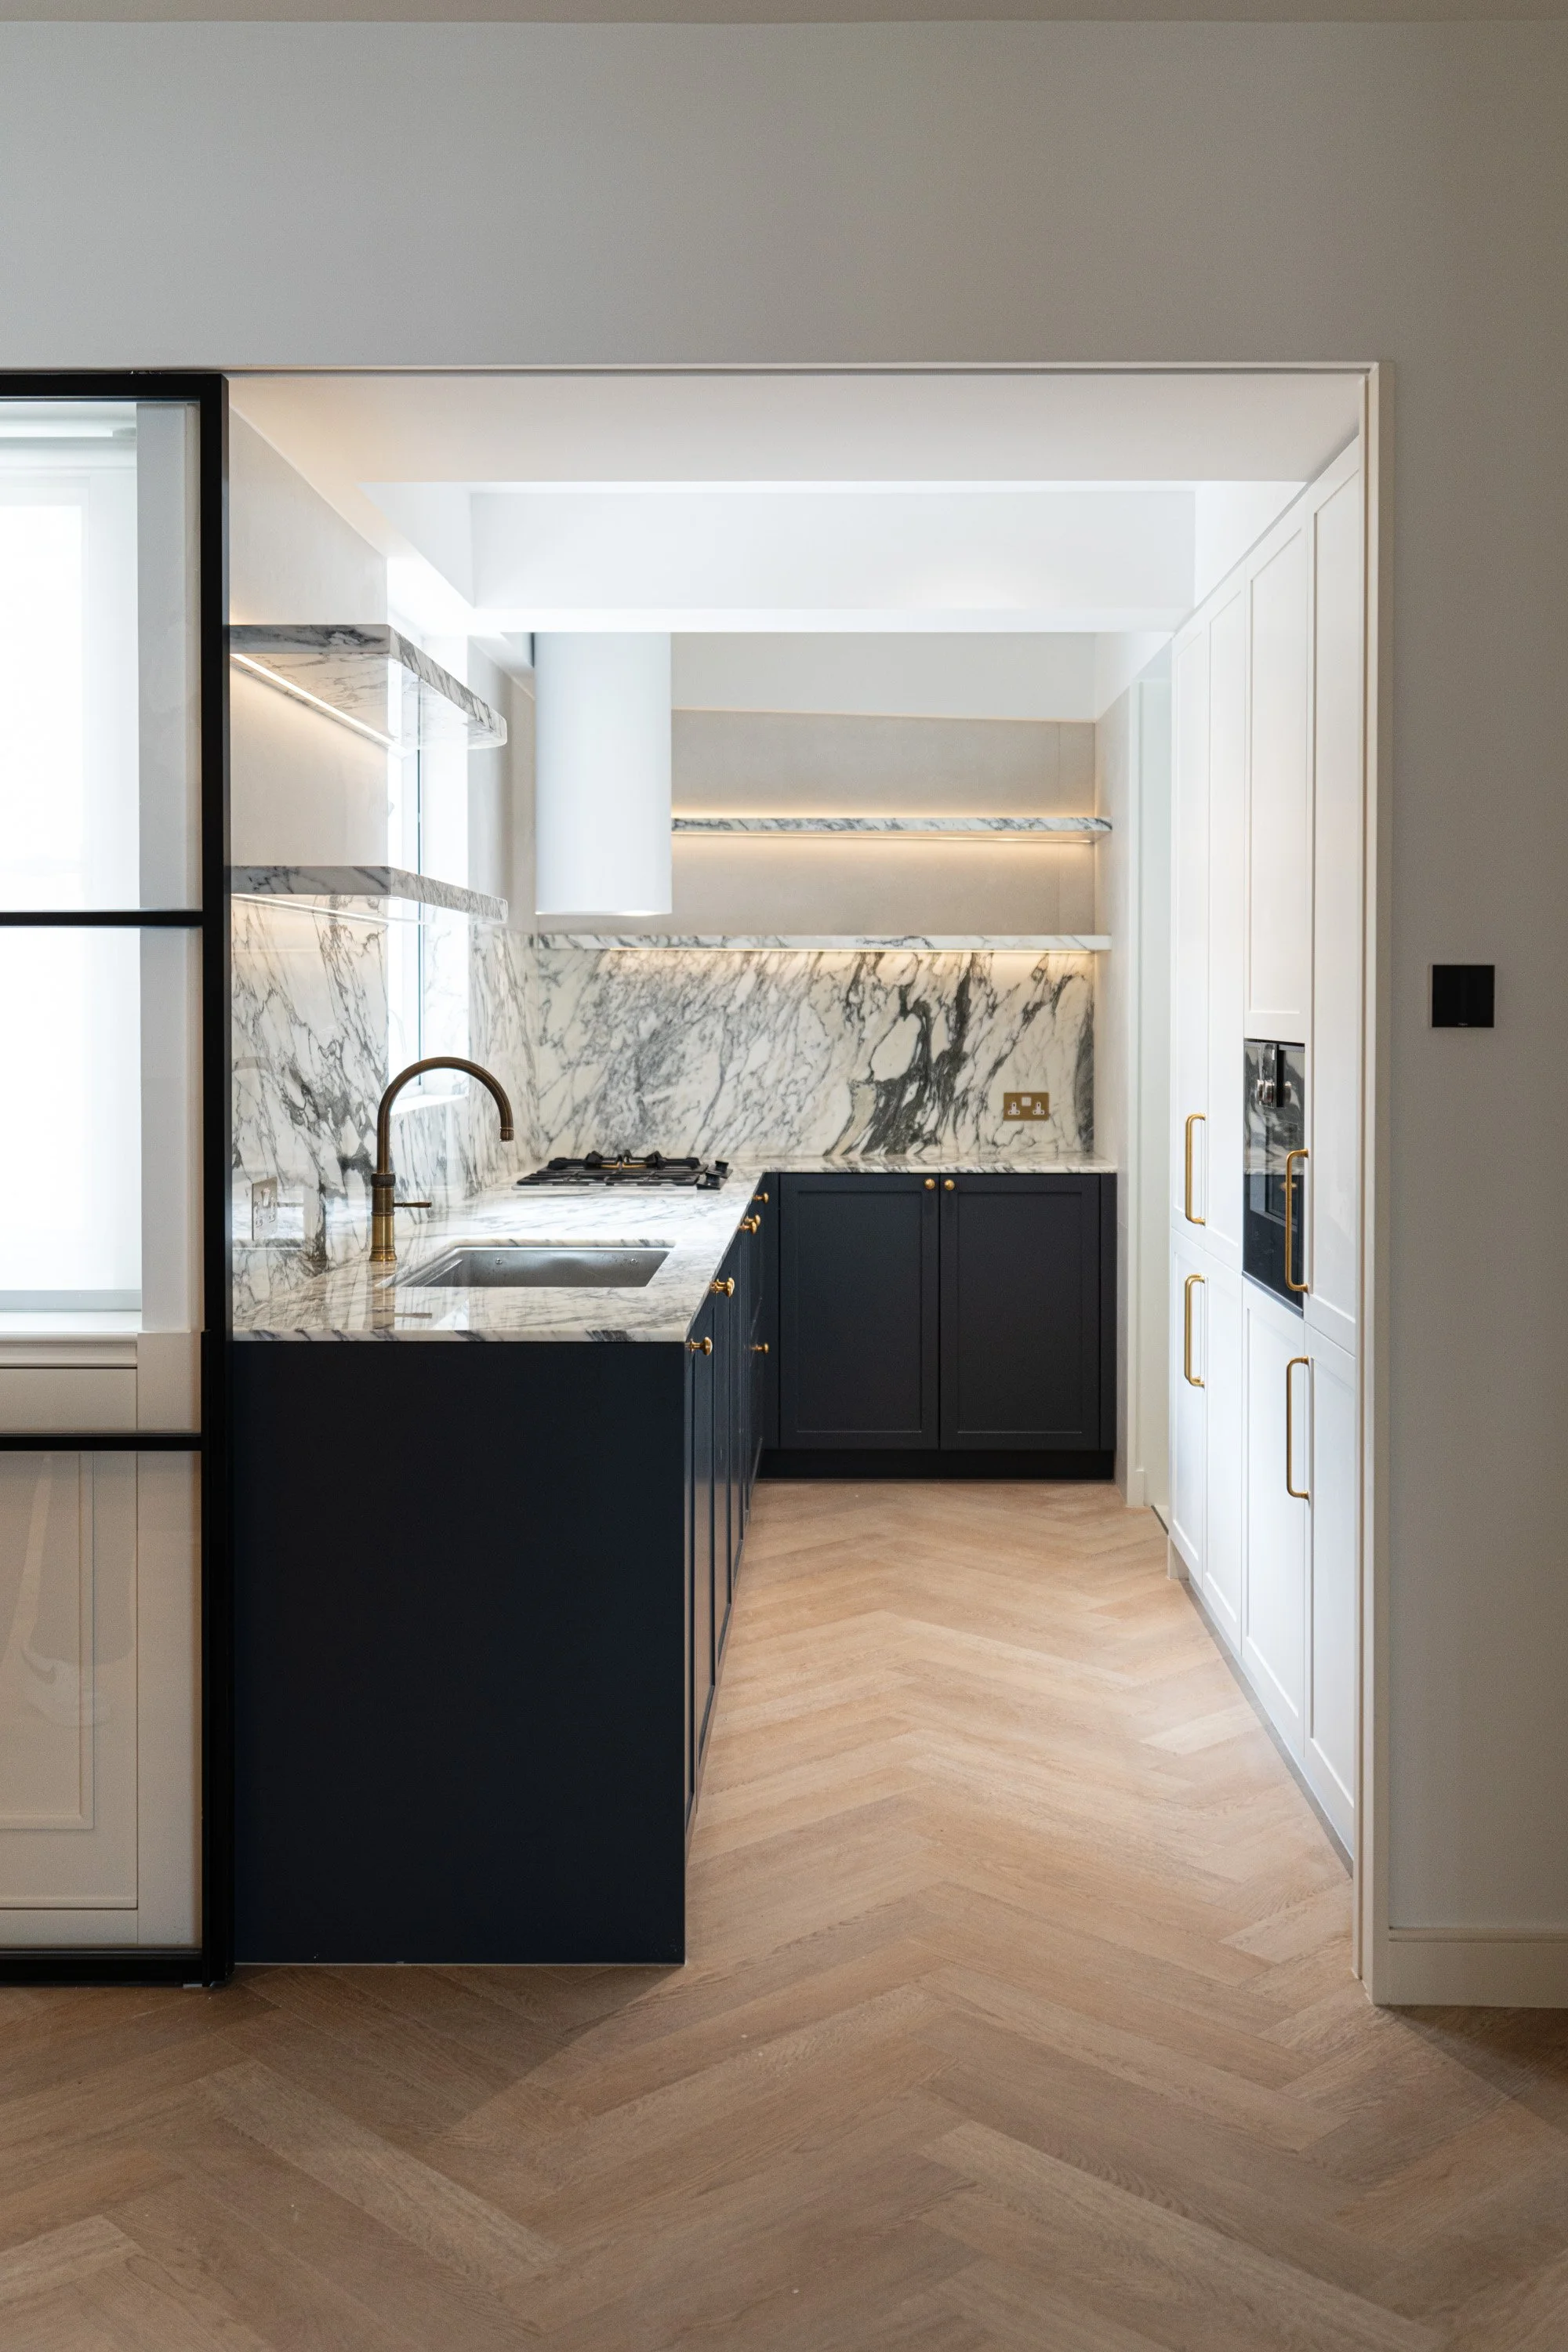
![Modern kitchen with white and dark blue cabinets, marble countertops, a sink with a gold faucet, and open shelves on the wall, illuminated by natural light from a nearby window.]()
Chung Fai Rd
-
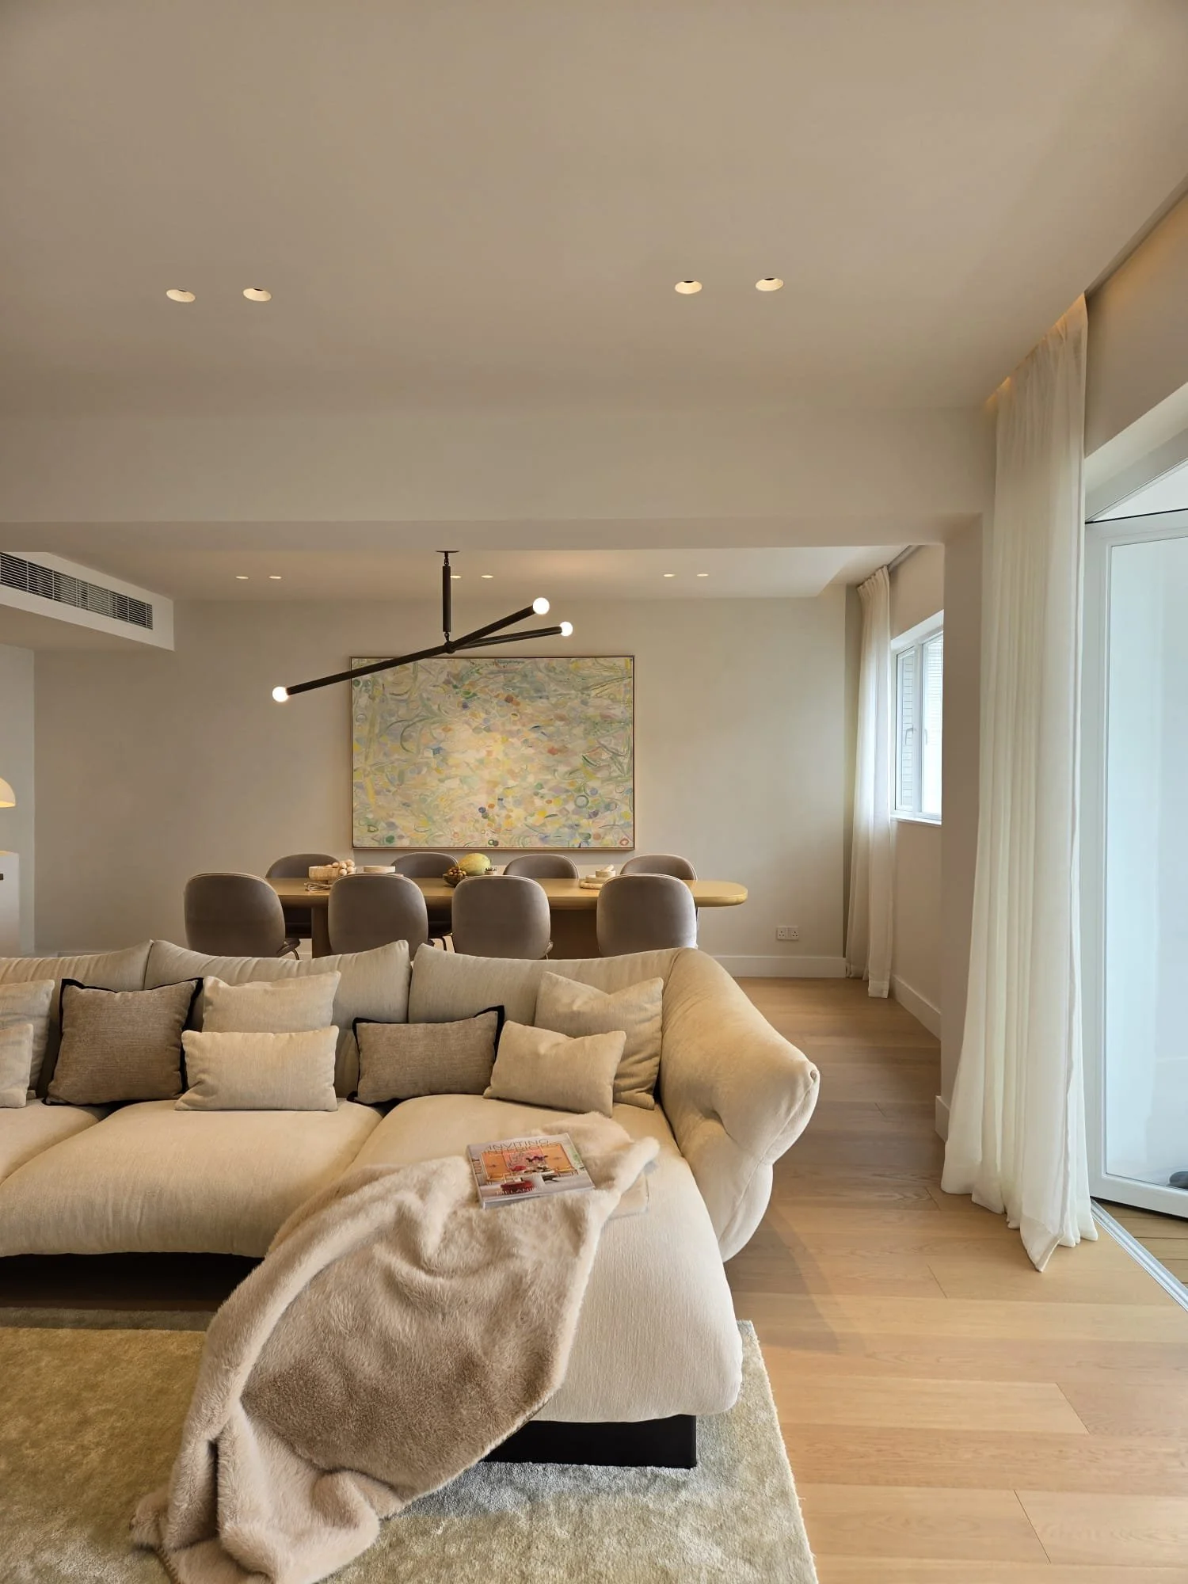
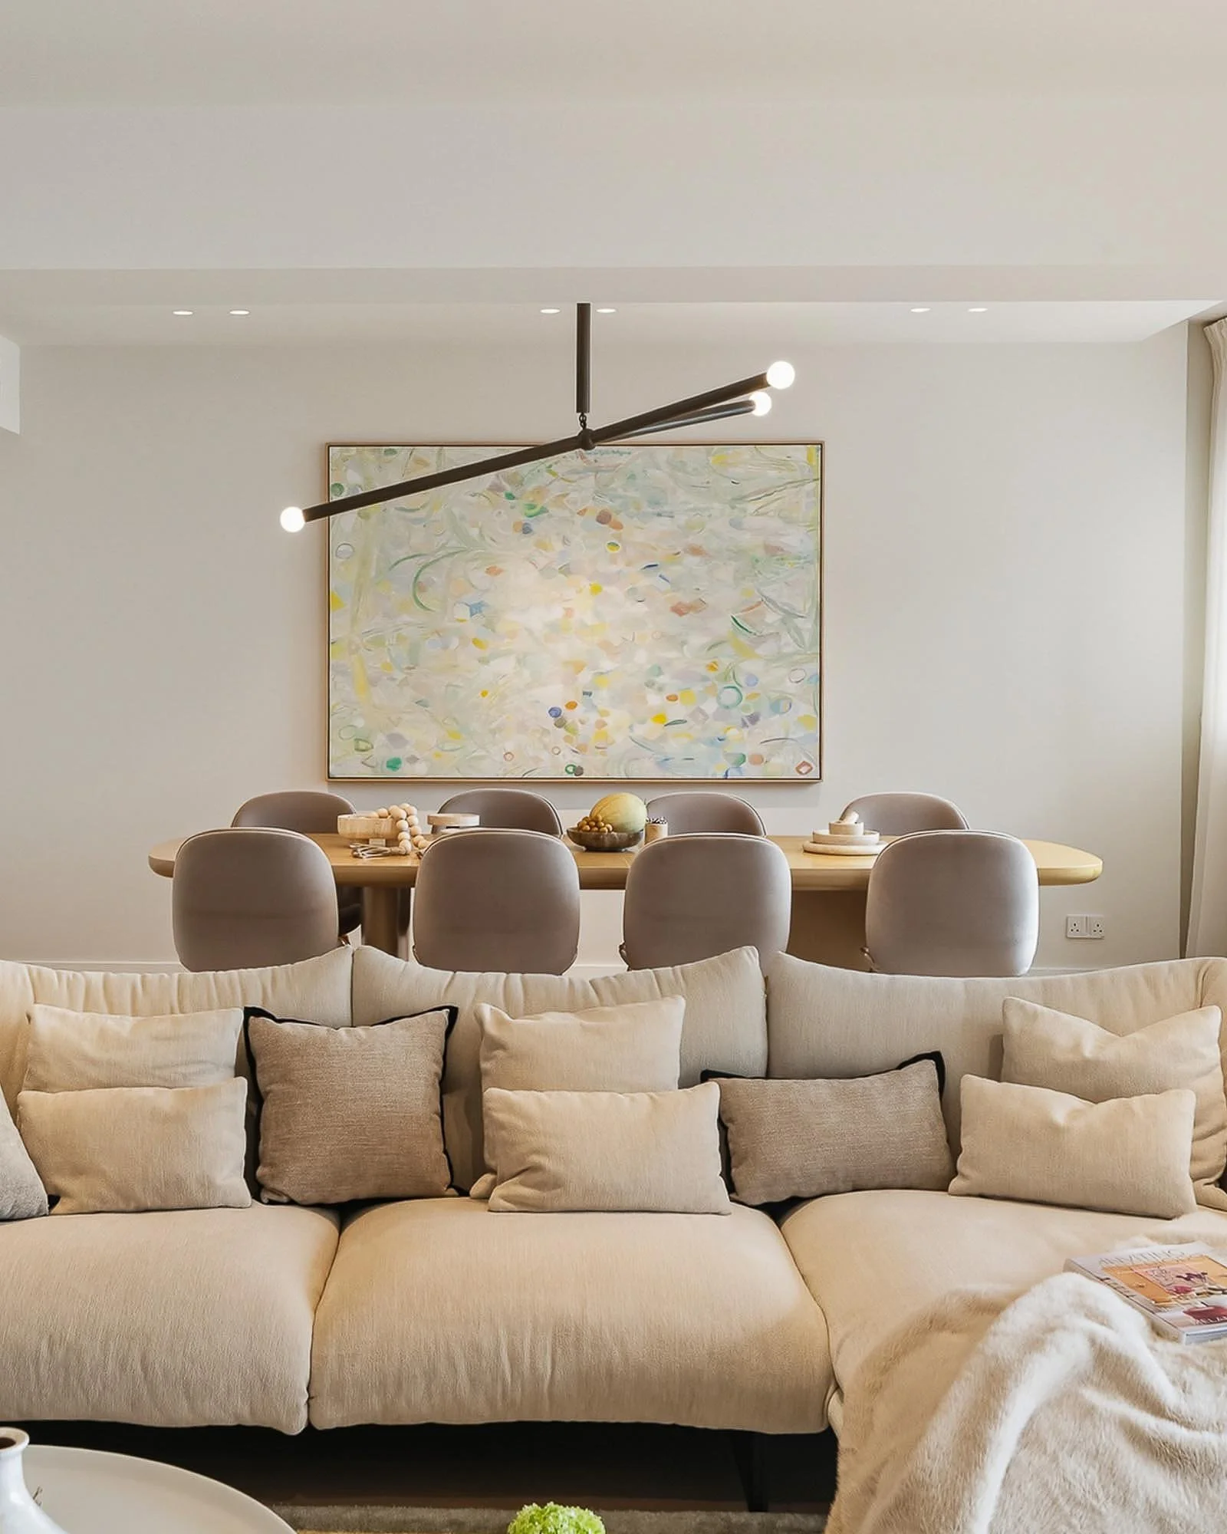
![A living room with a beige L-shaped sofa with several beige and gray pillows, a coffee table with a magazine, a blanket draped over part of the sofa, a wooden dining table with eight chairs, a large abstract painting on the wall, and a modern black chandelier with two lights hanging from the ceiling.]()
Repulse Bay Rd
-
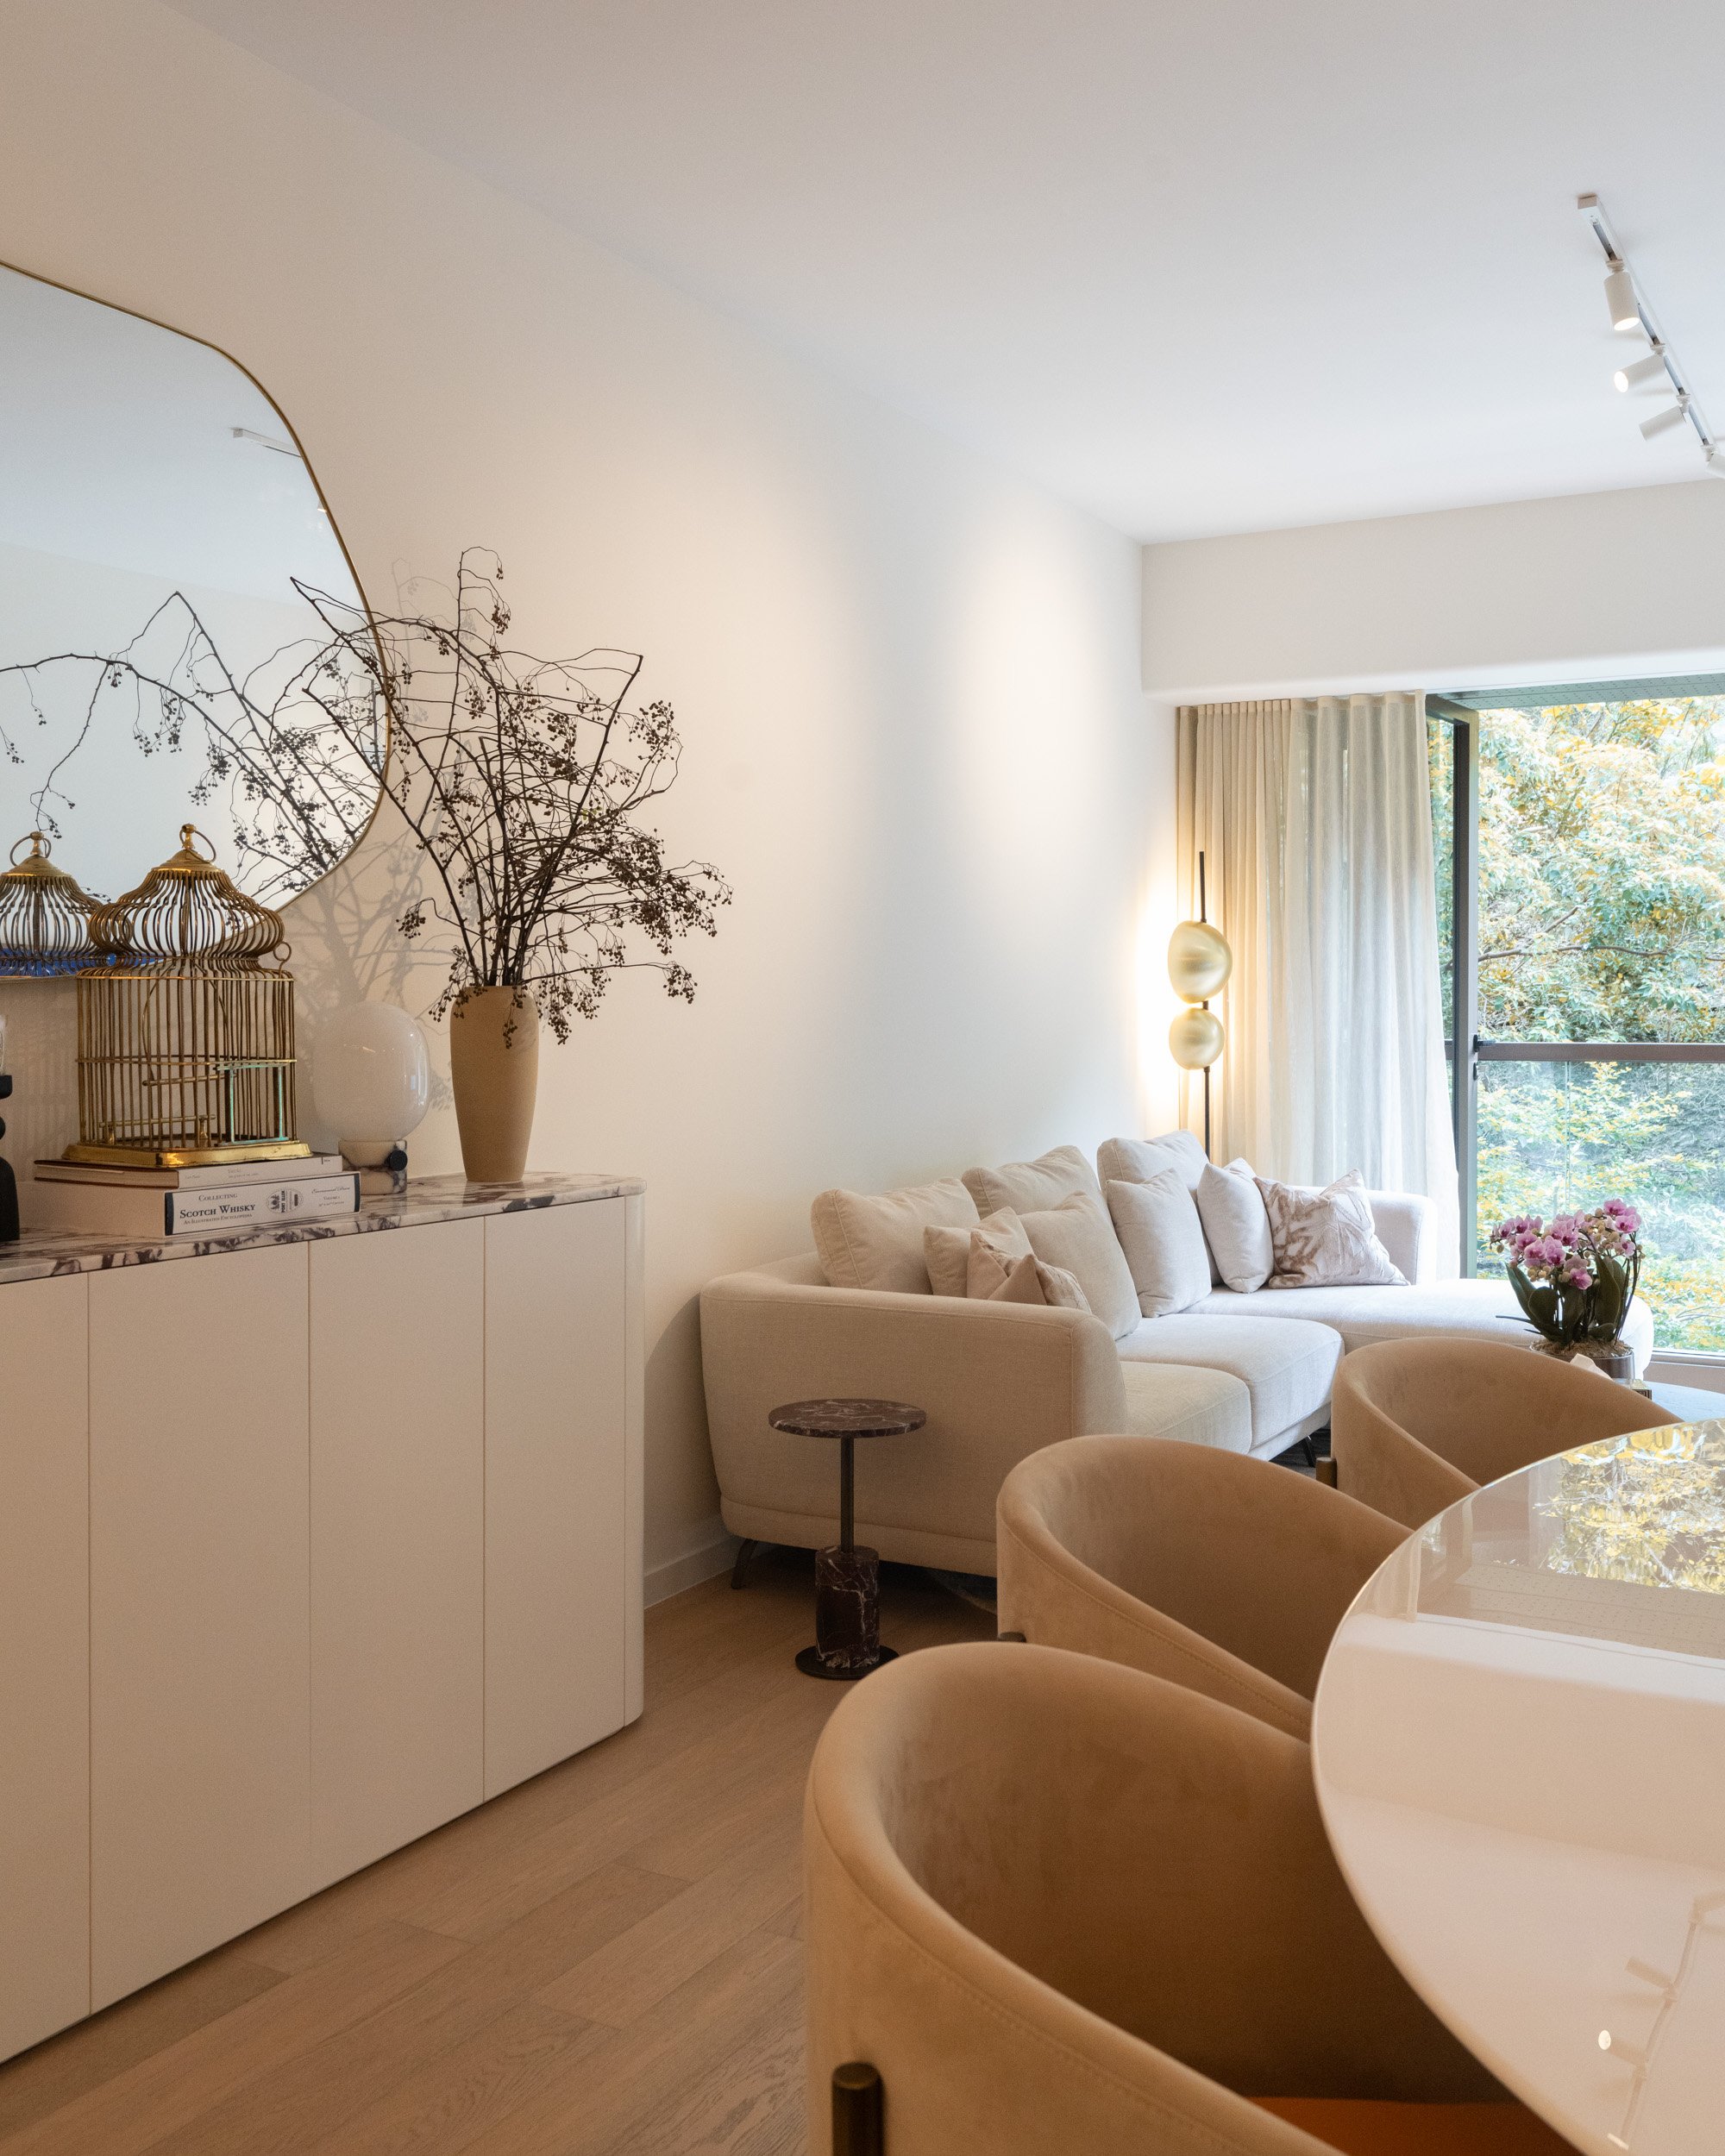
![A living room interior with a cream-colored sofa, a small dark marble side table, and a round beige armchair. Large window with white curtains overlooks trees outside. Decor includes a floral arrangement with pink flowers, round pendant light, a marble-topped cabinet with vases, and decorative birdcages.]()
Chai Wan Rd
-
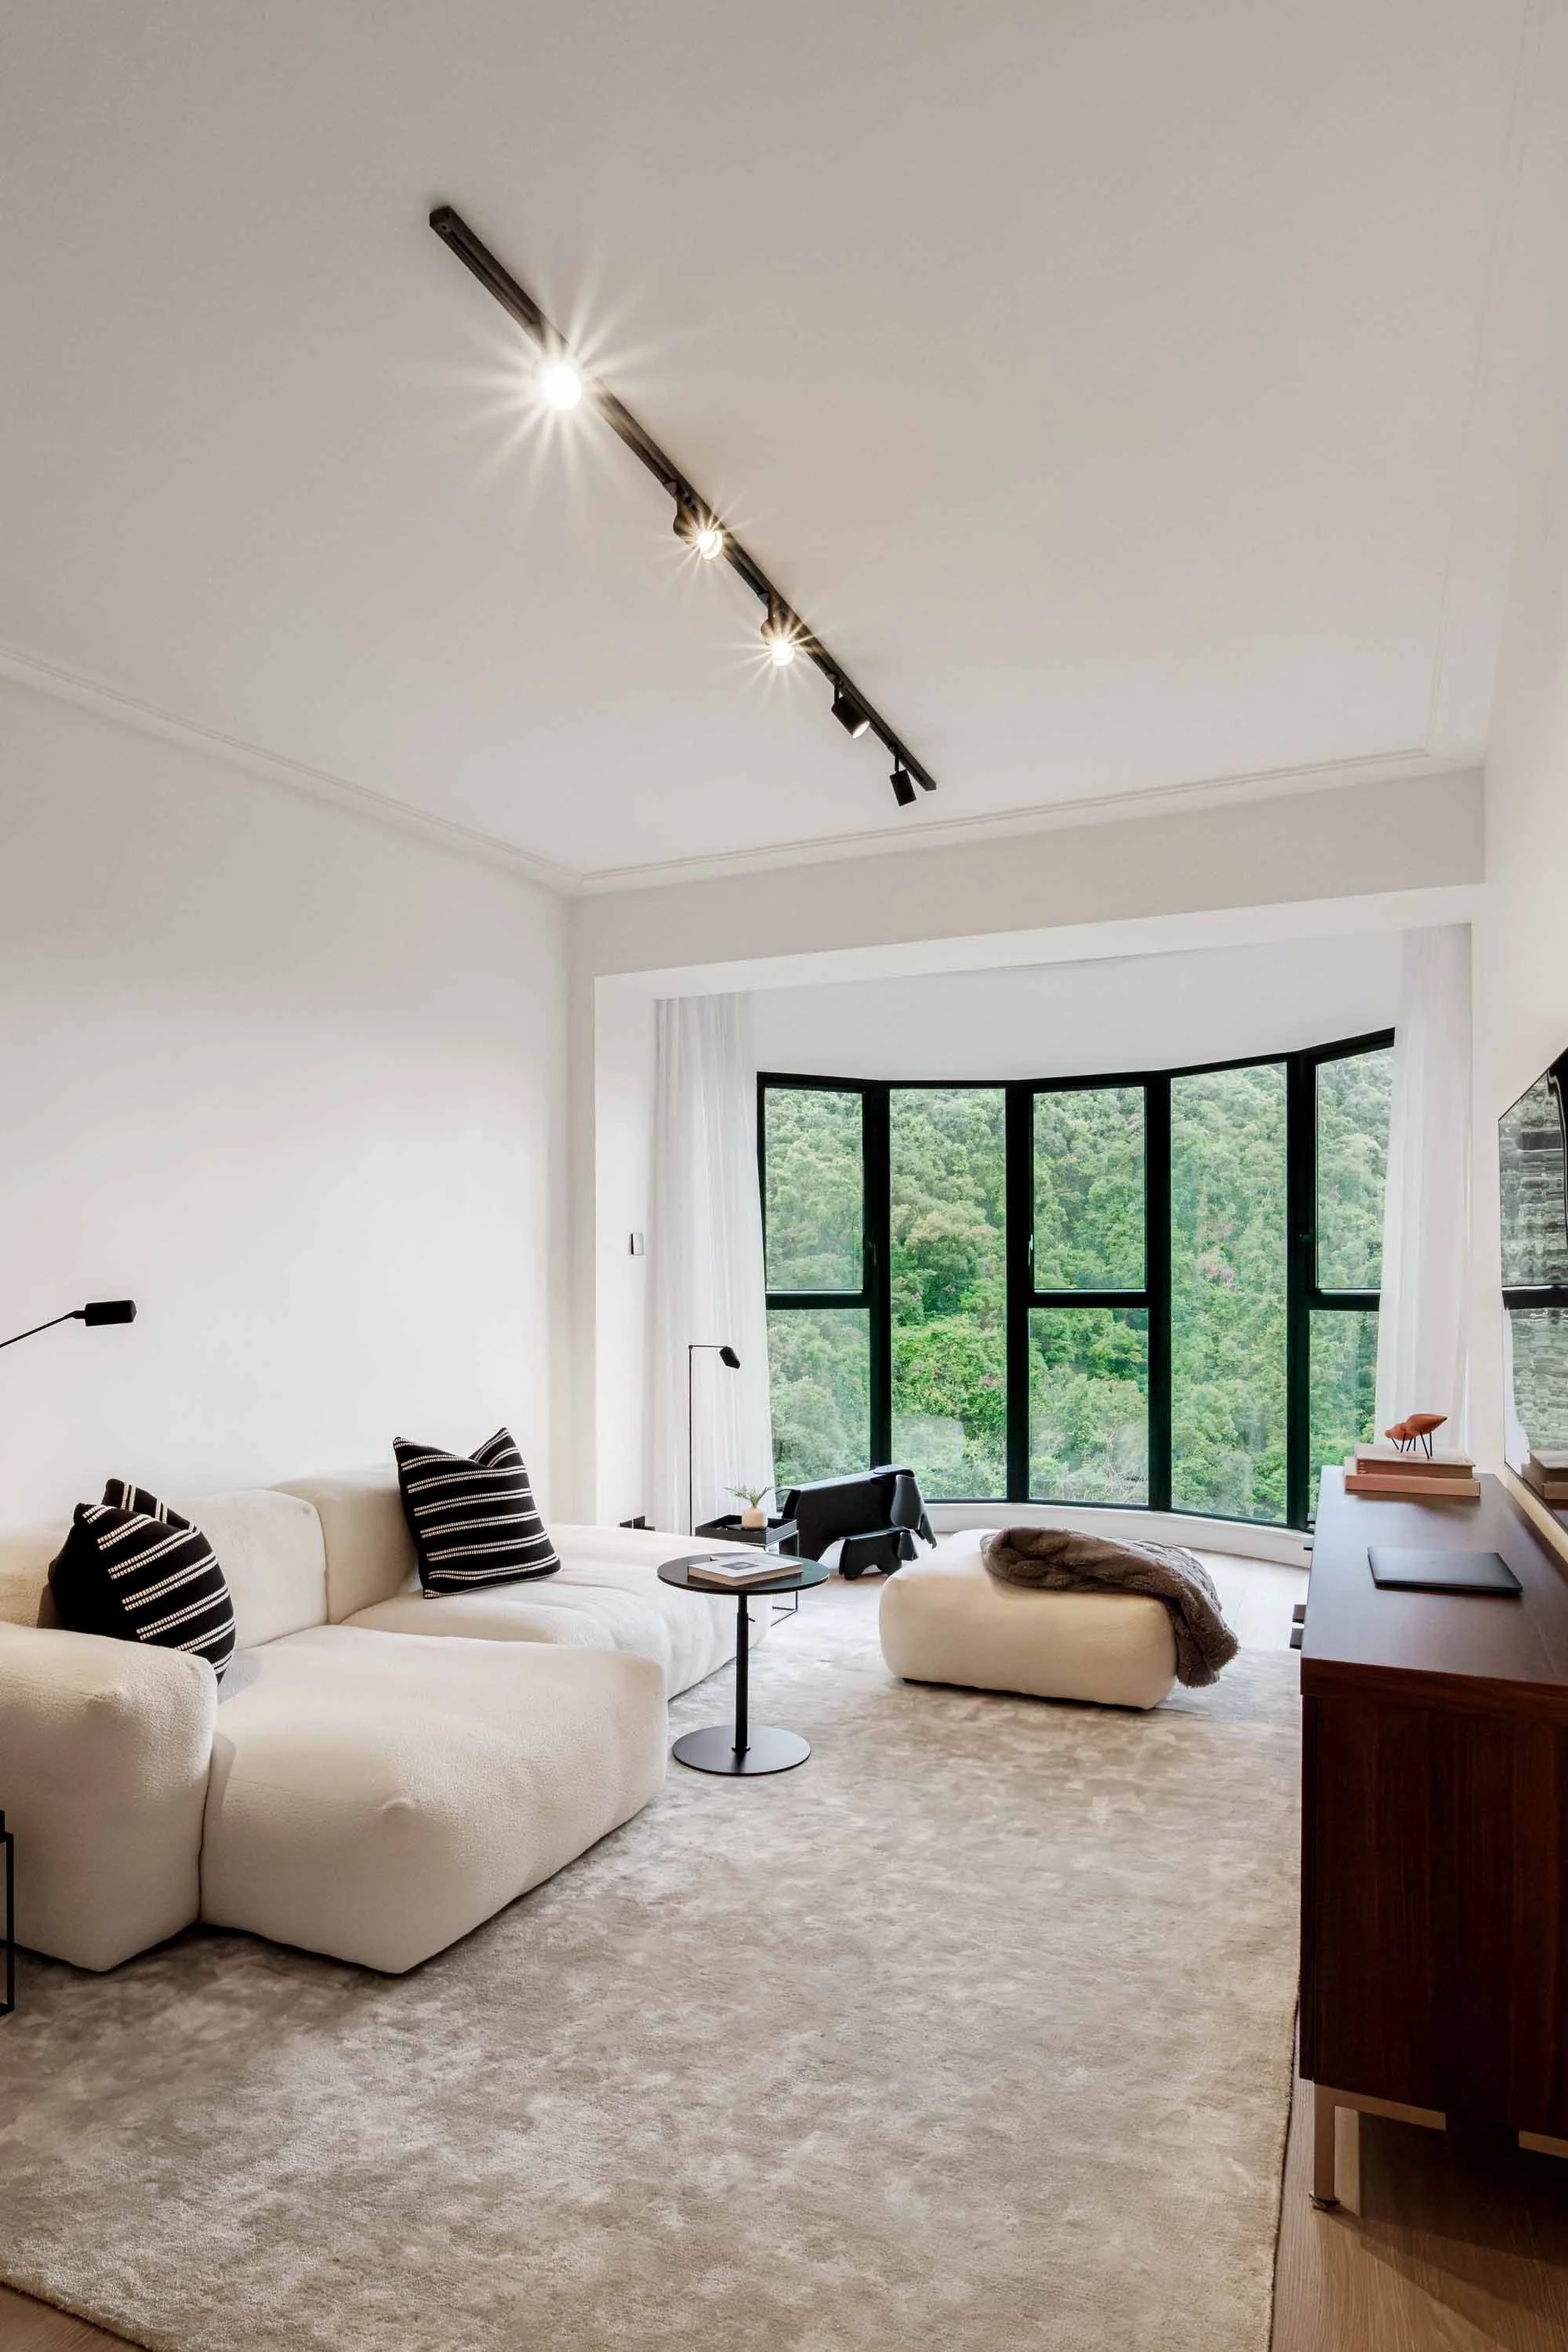
![A living room with large bay window overlooking green trees, a white sofa with black and white striped pillows, a small round black side table with a book and coffee cup, a beige ottoman with a throw blanket, a wooden desk with a laptop and books, and track lighting on a white ceiling.]()
Old Peak Rd
-
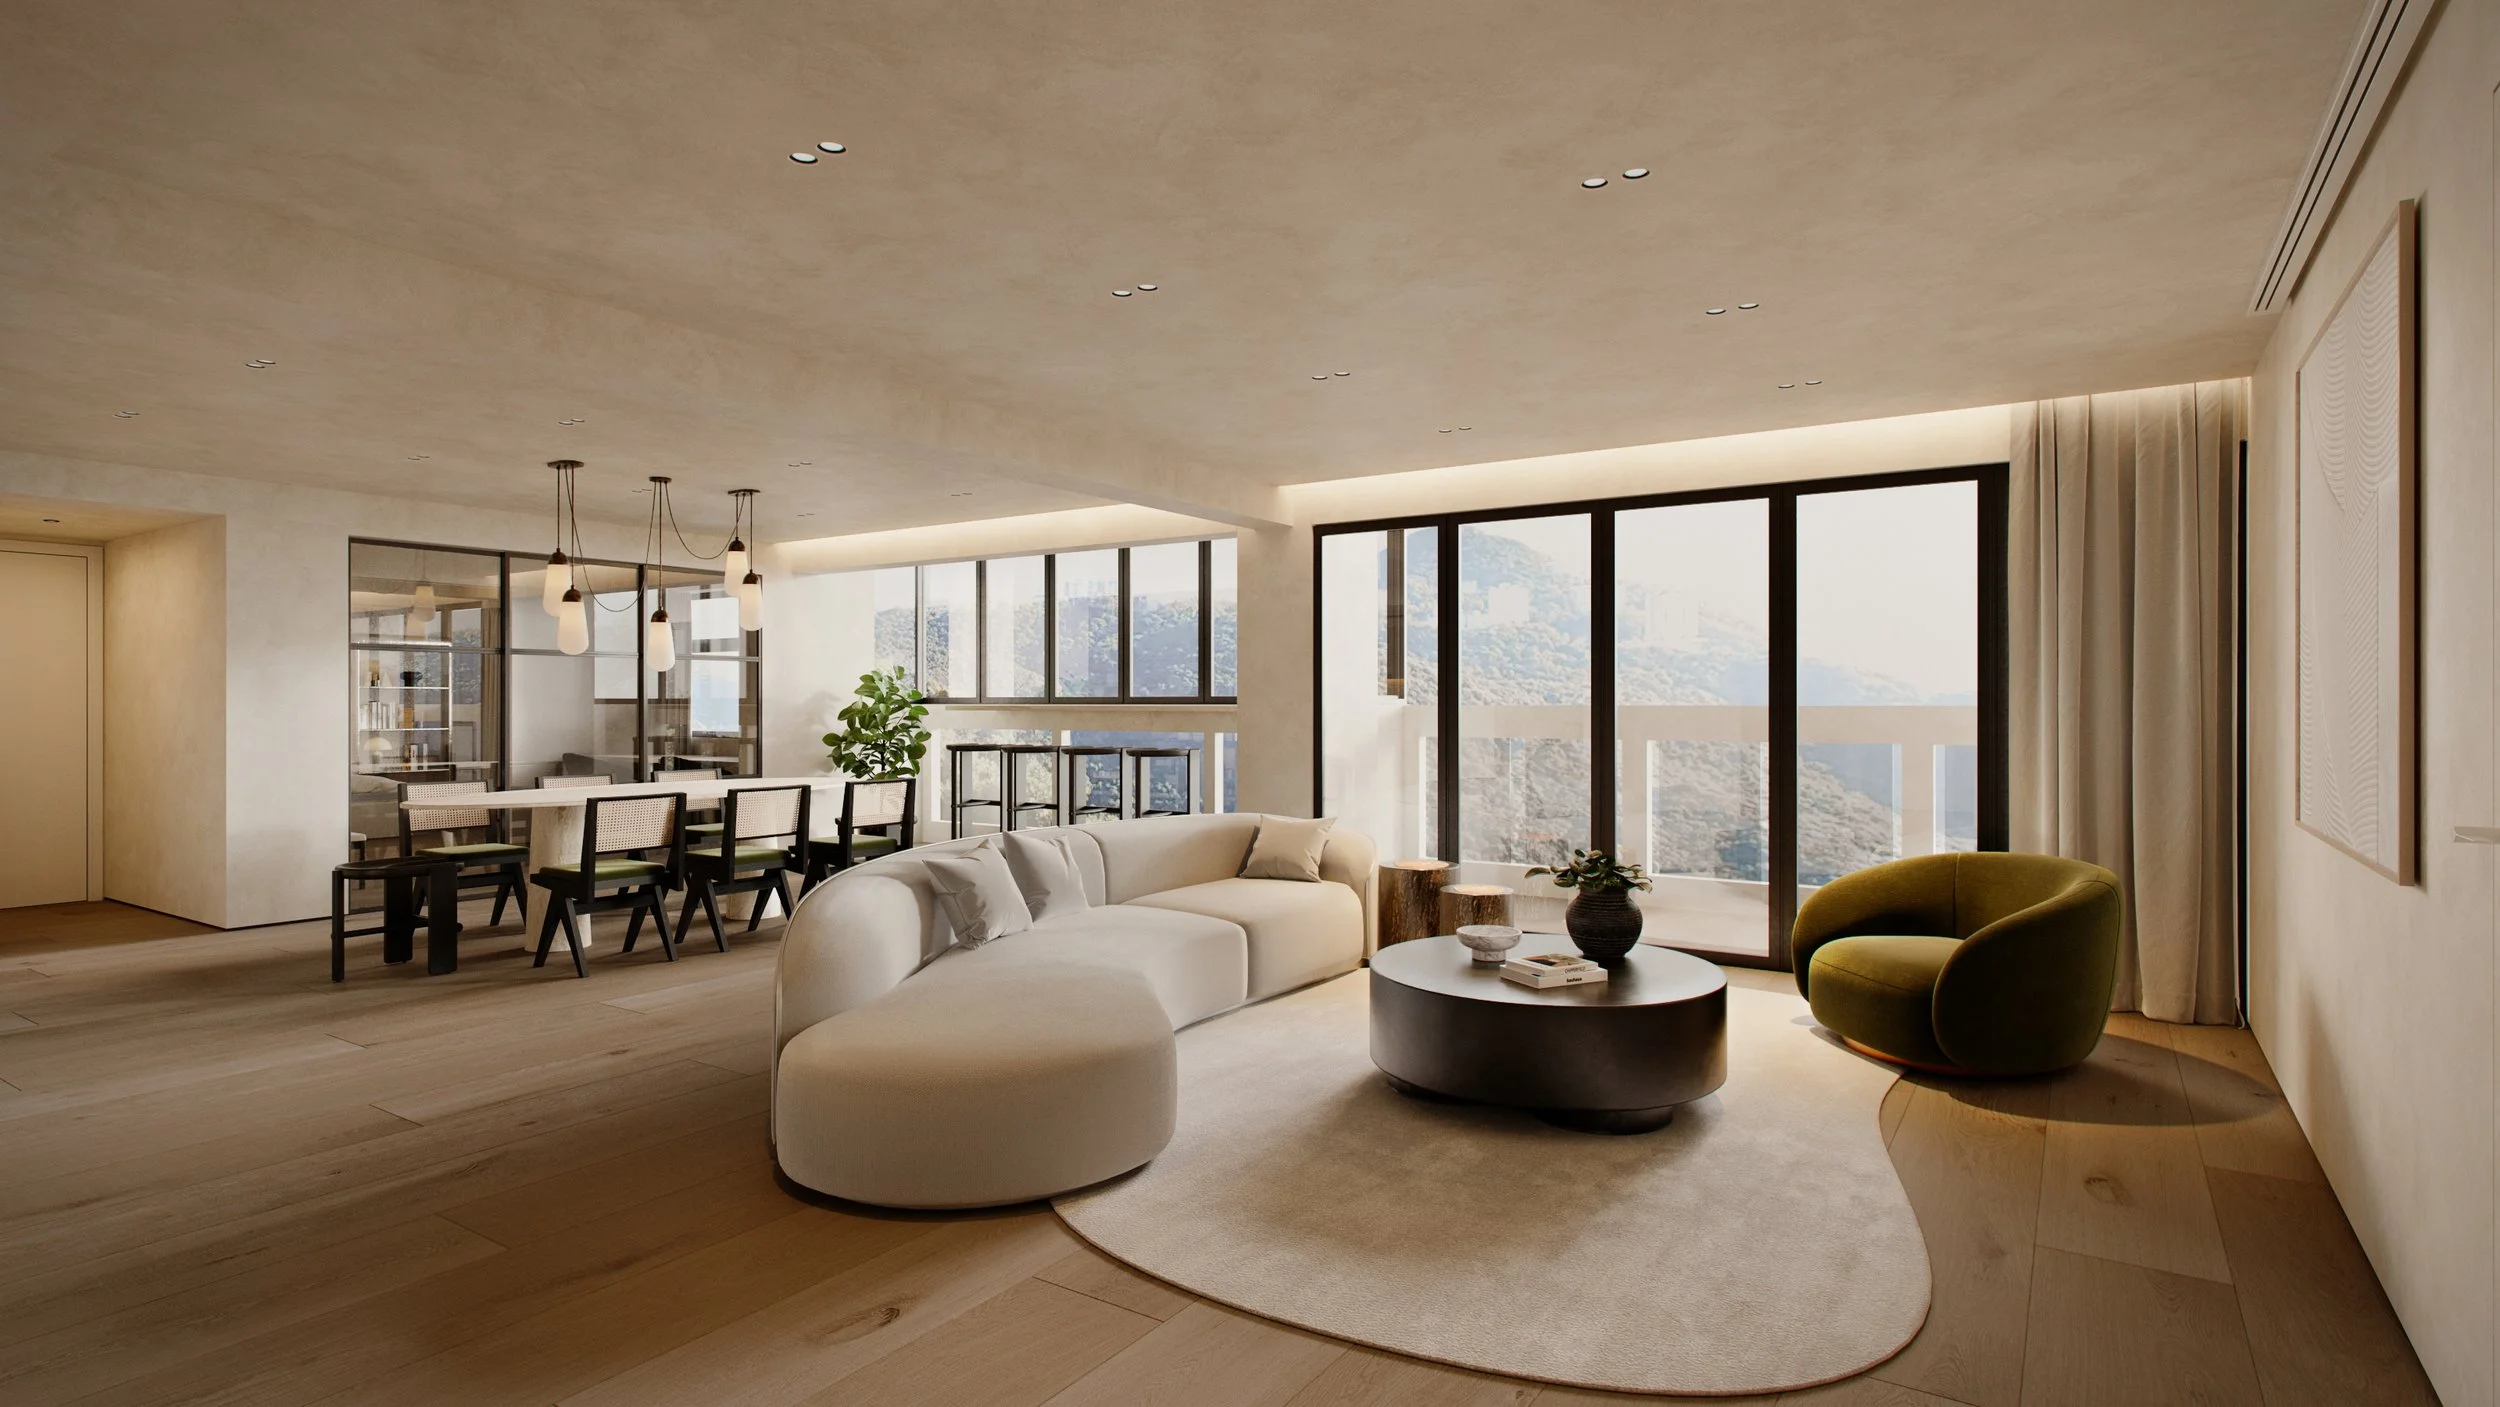
![Modern living room with large windows, white sofa, round coffee table, green armchair, dining area with black chairs, hanging pendant lights, natural wood flooring, plants, and mountain view outside.]()
Conduit Rd
-
![]()
Botanic Terrace
Our Services
What We Do
From large-scale projects to quick makeovers, House of Butler will help you with your interior design renovation to create a design scheme that reflects your taste—delivering a space that represents your style and vision.
We work across interior design projects in hospitality and residential interiors in Hong Kong and beyond. We create custom interiors tailored to each client’s needs and personality, and we pride ourselves on doing exactly that.
We also offer bespoke furniture making and loose furniture imported from Europe and China. With all the resources available under one roof, we can support your interior design project from start to finish.
Why Are We Different
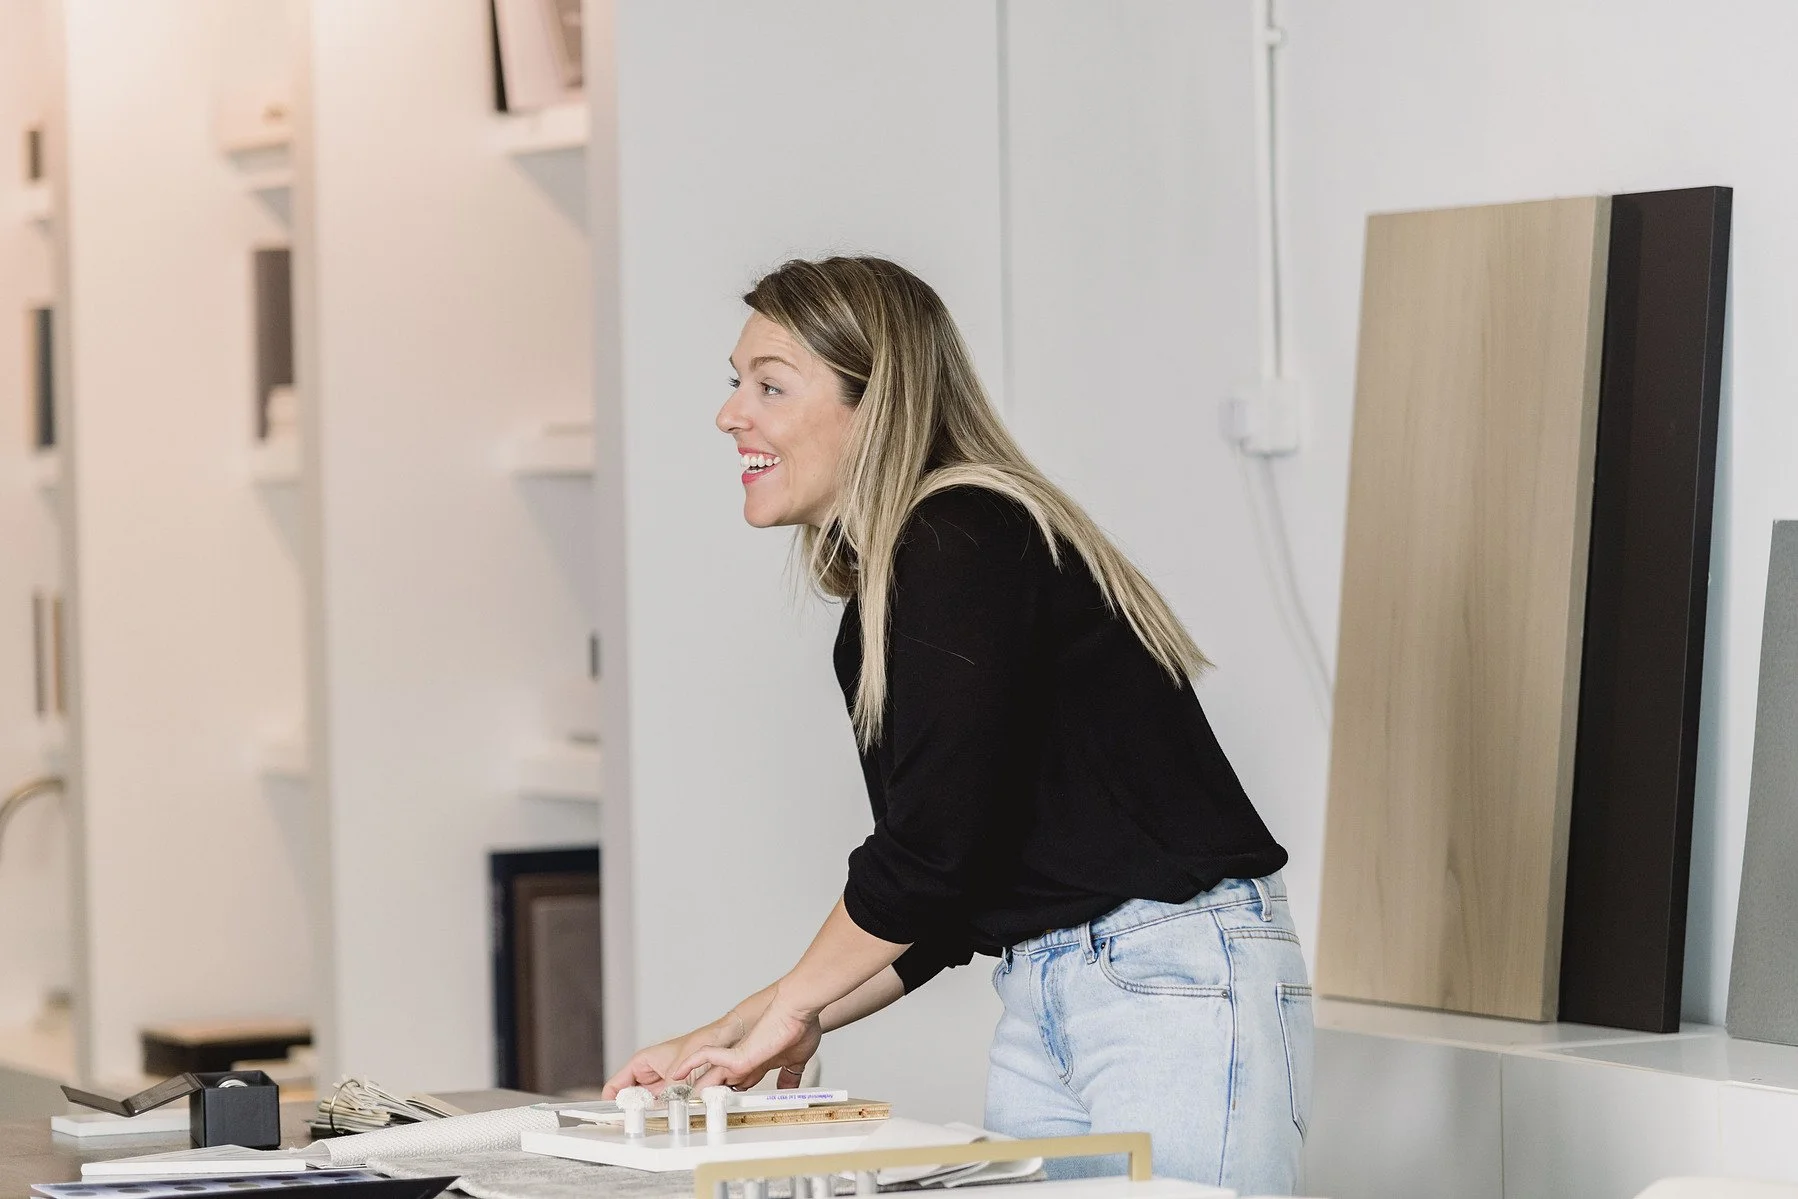
Our studio’s minimalistic approach—combined with the founder’s laid-back Ibiza aesthetic—creates a unique design direction. We mix architectural finishes and high-end modern materials with curated objects and bespoke pieces to achieve a distinctive, one-of-a-kind look. We bring a European style to Hong Kong residential interiors.
From the first meeting to handover day, we guide you through every step of the interior design process. We’ll support you with the decision-making, coordinate with the many trades involved, and assist with purchasing—so you can take the pressure off and enjoy the journey.
Plus, we’re nice people too!
FAQ
-
We’ll begin with an initial consultation to understand your needs and prepare a proposal fee. Once the proposal is approved, we’ll reserve time for your project on our design calendar and start working on your design package(s).
Concept Design Phase
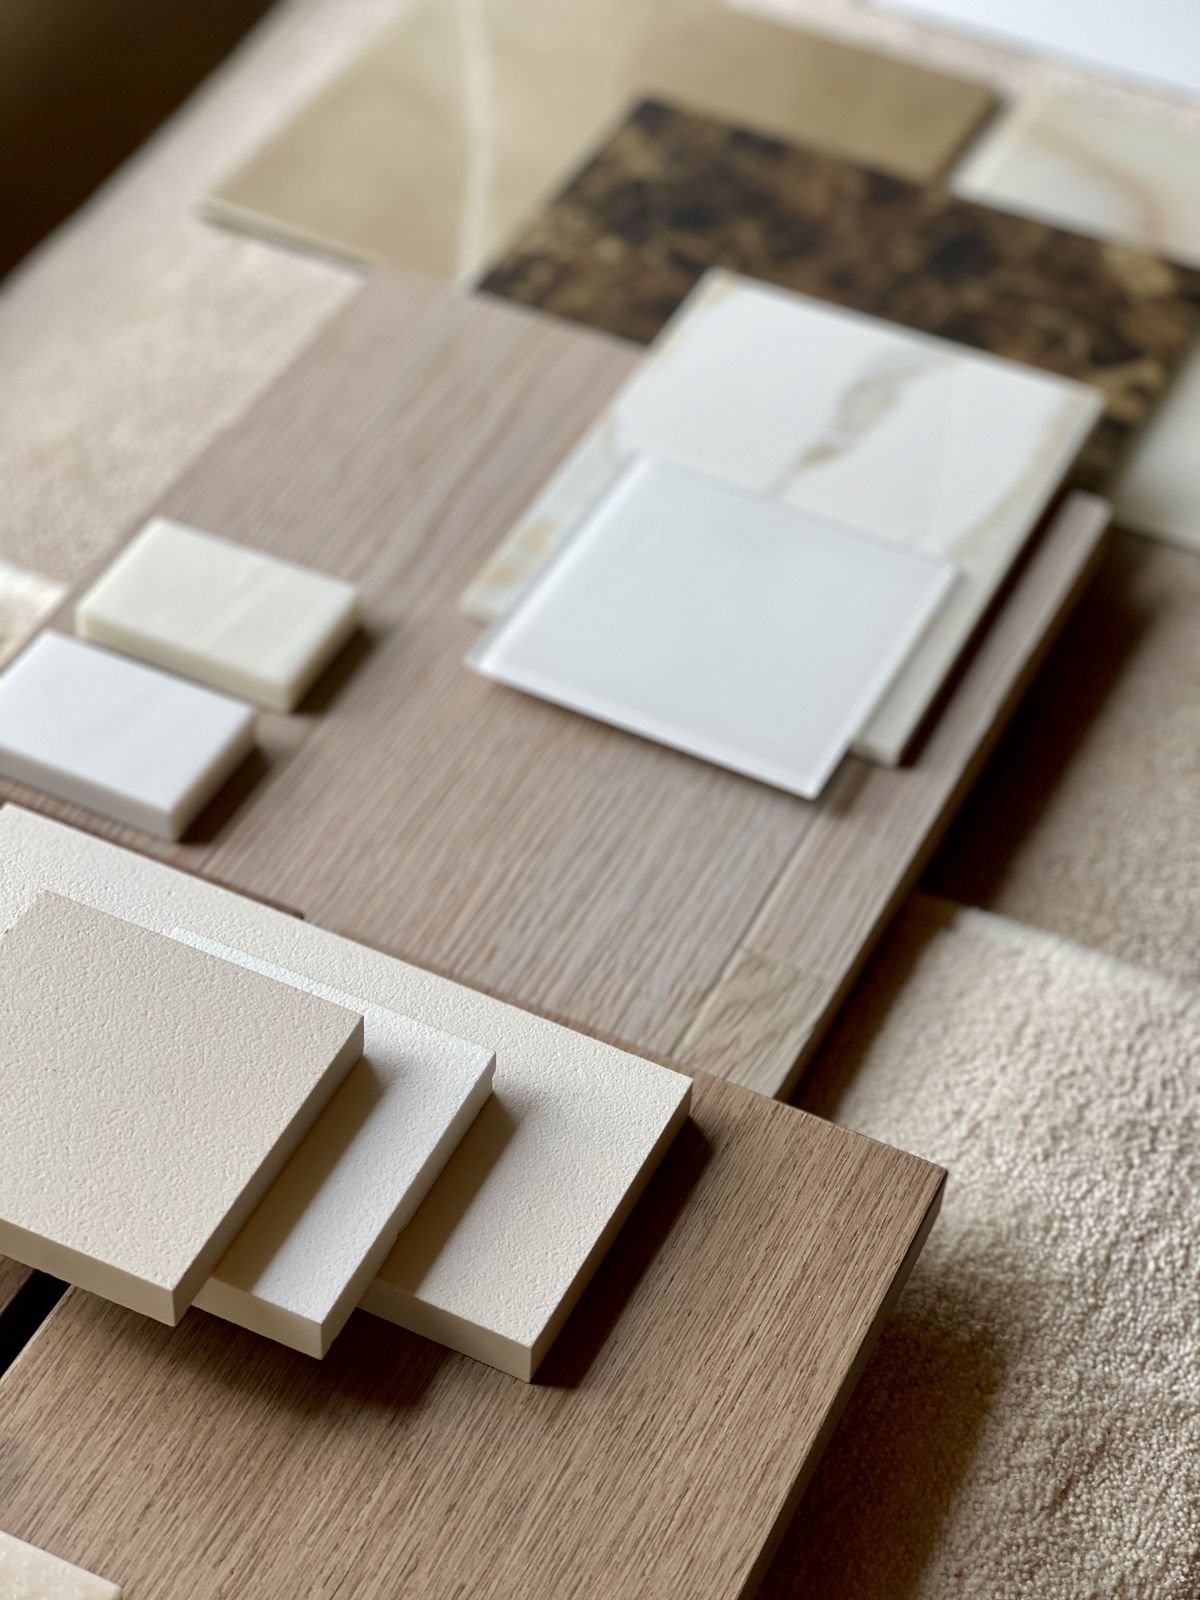
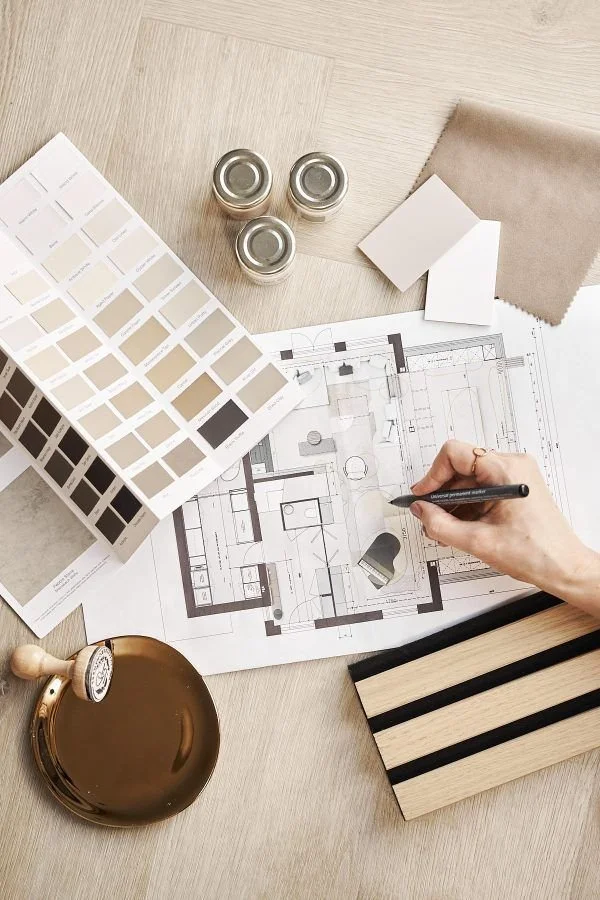
We’ll visit the property to measure the space and transfer this into 2D drawings. We’ll then create plan options with the best layouts to suit your space and needs. We’ll also develop mood boards and style direction options.
You’ll have a concept design presentation with 2D plans and mood board options. After the concept design meeting, you’ll clearly understand how your new home will look—both in terms of layout and overall style. Once you’re satisfied, we’ll move to the next step.
Schematic Design Phase
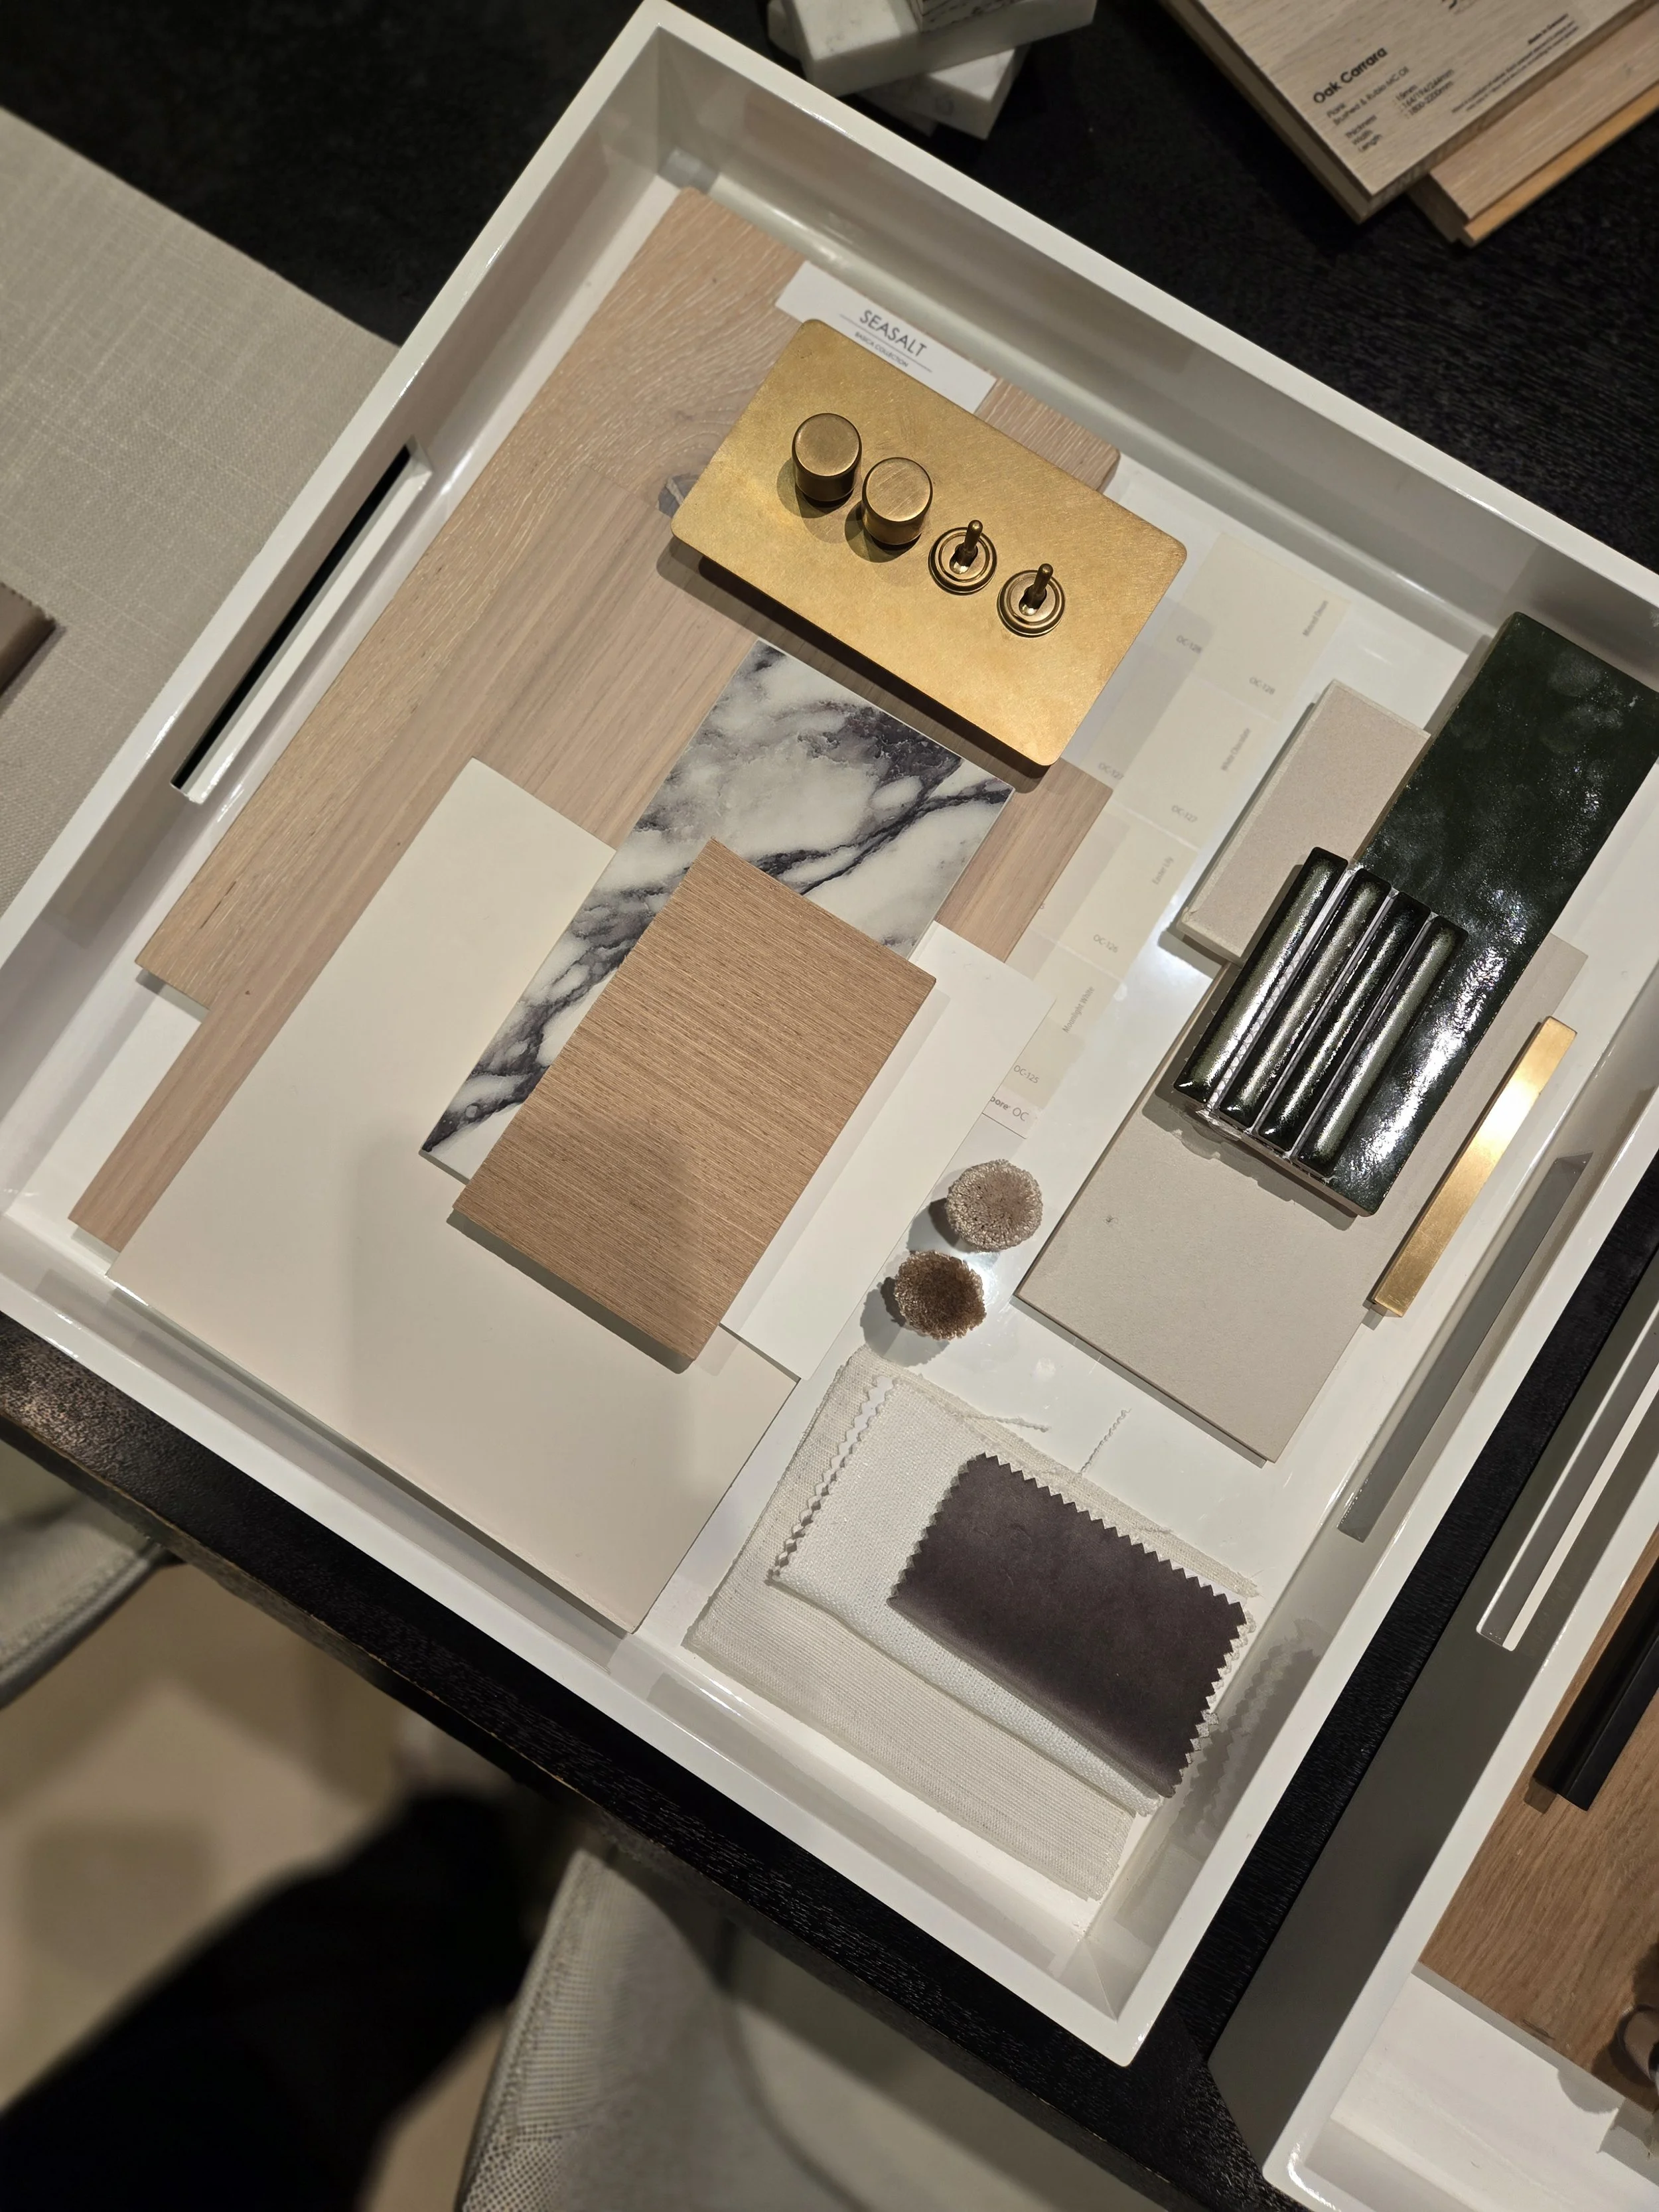
When the concept is approved, we move into schematic design. We’ll develop 3D renders and begin sourcing materials for your project. You won’t need to visit the shops unless you want to.
During our schematic design presentation, we’ll review all material options and help you narrow down your choices. This presentation will also allow you to see exactly how your home will look, and to touch and feel the proposed finishes.
Construction Documentation Phase (Detail Design)
After you approve the schematic design, we move into construction documentation (detail design). This is mostly transferring the 3D renders into documents that your contractor can use to execute the project.
We prepare a complete set of detailed drawings to ensure the project is implemented correctly on site. This includes specific details for your cabinets, so we’ll work together to ensure nothing is missed.
Furniture, Lighting, and Sanitaryware Selection (Final Sourcing)
Final selections for furniture, lighting, and sanitaryware are confirmed during construction, after the drawing packages have been submitted. We’ll provide a list of the sanitary fixtures, appliances, loose furniture, and lighting selections, in line with the approved design direction.
We’ll propose options that match the approved design direction and help you source them if needed.
-
Full renovation design packages typically range from 190 k for the design fee, depending on the complexity of the project requirements. This package includes design options, 3D visualizations, furniture and lighting selections and construction documentation, which can then be used to obtain contractor quotations.
Services can also be provided on a design-only basis, or with ongoing support during construction via a monthly consulting arrangement. The monthly consulting fee typically starts from 18k per month and is calculated based on the project duration, covering the full period of construction.
-
Construction costs are often estimated at around 1,200 HKD per sq. ft. (excluding materials, lighting, and sanitar-yware). If selecting a more standard level of finishes, a common planning estimate is 1,400 HKD per sq. ft. including materials, excluding kitchen appliances and sanitary-ware, lighting, and loose furniture. In addition, budgeting around 500k is typically recommended for appliances (where applicable), sanitary-ware, lighting, and loose furniture.
Services can also be provided on a design-only basis, or with ongoing support during construction via a monthly consulting arrangement. The monthly consulting fee also varies depending on the project scope and length of the construction period.
-
Ideally, right after your offer is accepted and at least two months before you get they keys, so planning can begin early and construction can proceed smoothly once you have the keys. The design process typically takes at least 2 to 3 months, so starting the conversation sooner helps ensure we can accommodate your project and timeline.
Instagram latest